Prefabricated cabins, fire rated doors, composite wall and ceiling panelling, floating floors and bathroom units, supplied as a complete accommodation package or as individual items.
Modular cabin
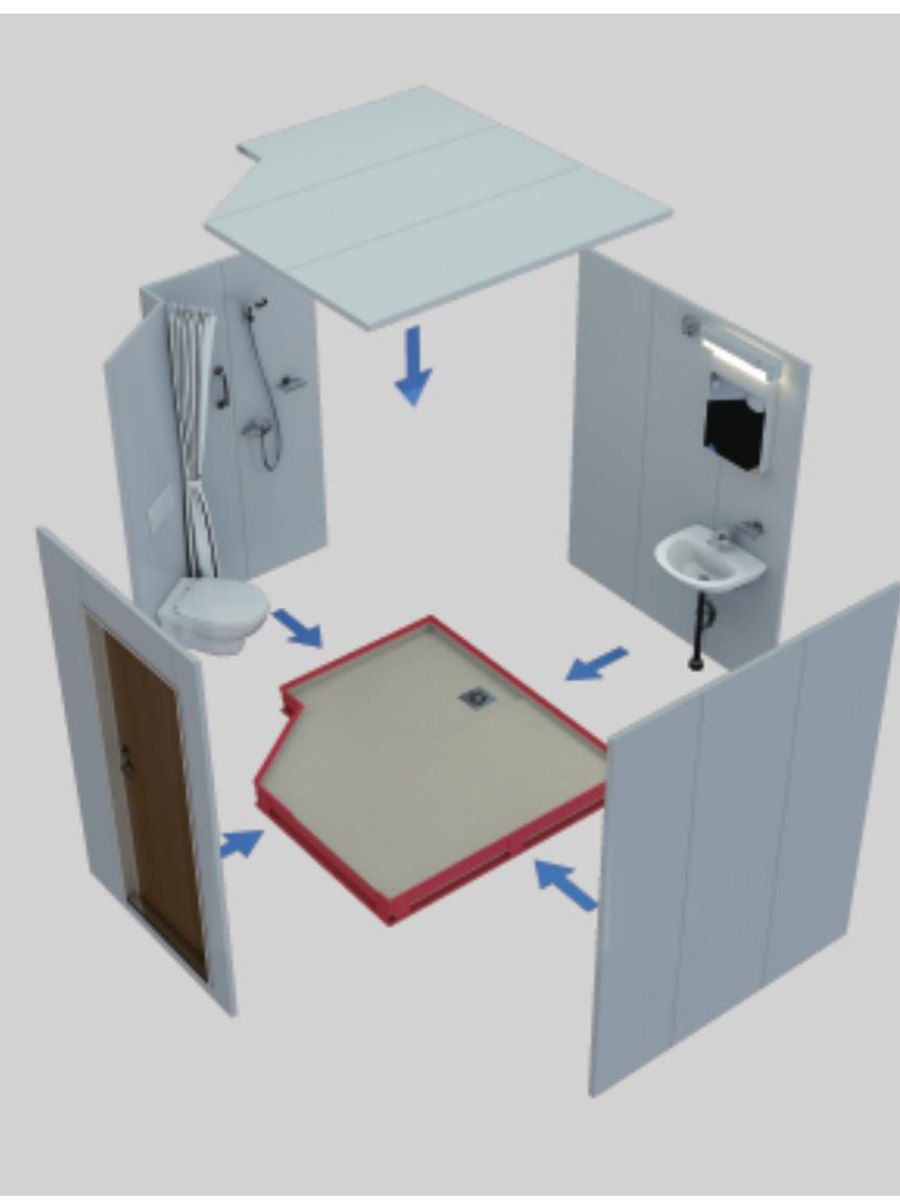
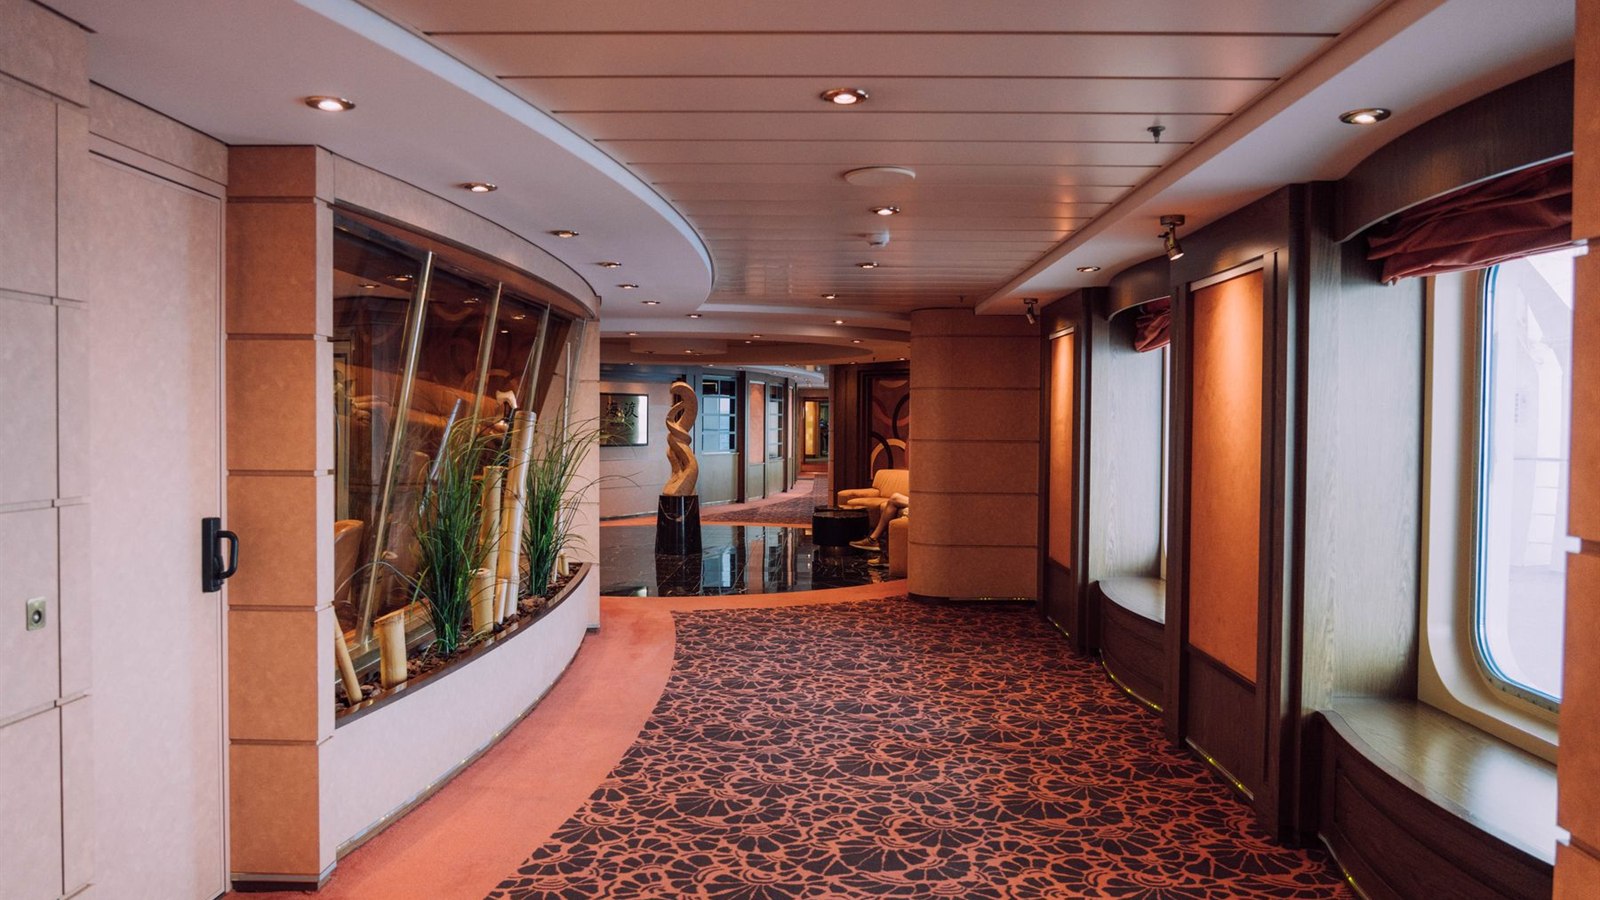
A cabin is supplied complete: wall and ceiling panelling, fire rated door, bathroom unit, furniture, electrical fittings, curtains and hardware. It is built and fitted out ashore, then landed on board as a finished unit.
Working this way keeps the trades out of one another’s way in the accommodation block and removes most of the rework that follows congestion there. Because the unit arrives complete, the fit-out on board is short and the vessel spends less time alongside.
Cabins are supplied for cruise and passenger vessels, accommodation barges and floating hotels.
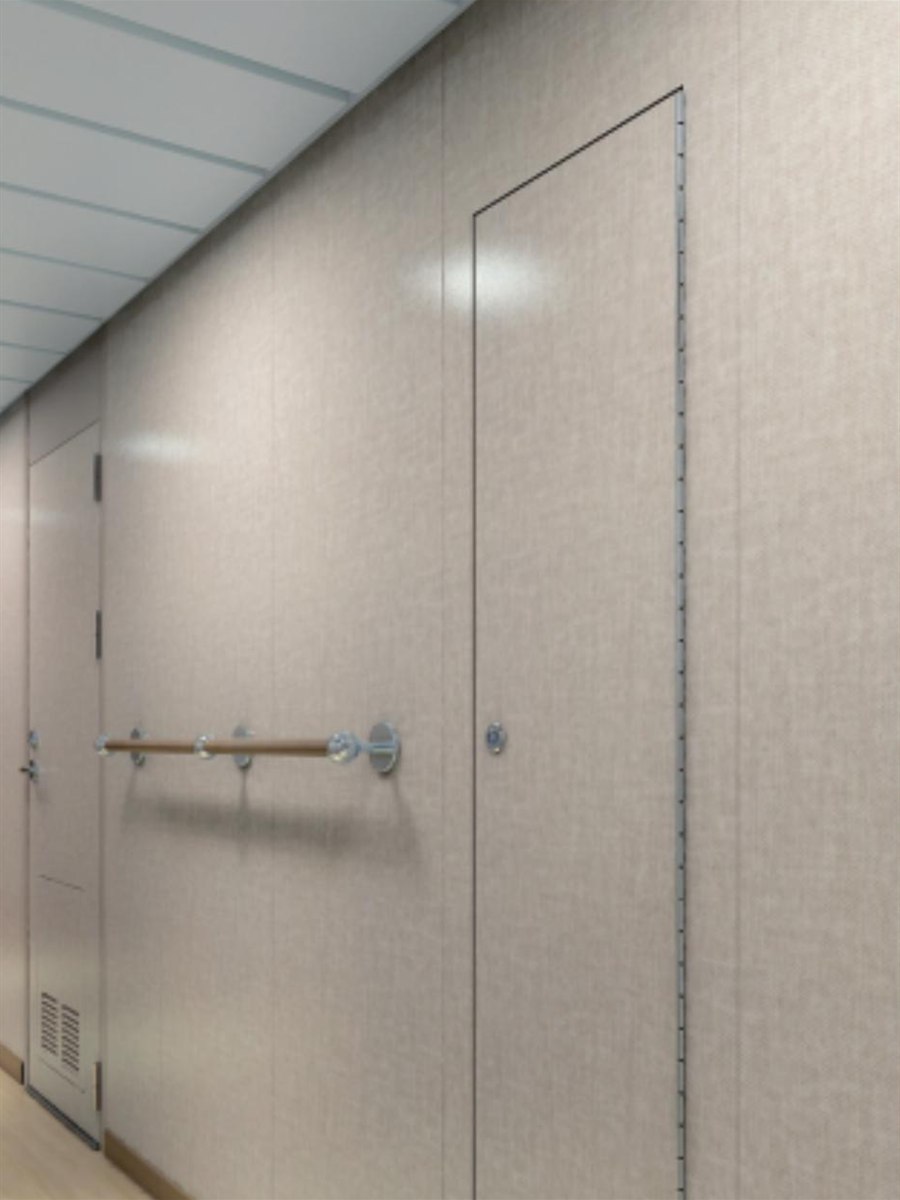
Wall panel
Two jointing systems are offered: an insert type, in which the panel edge locates into the adjoining profile, and a clip type, which allows a panel to be withdrawn without disturbing its neighbours.
| Insert type, B-15 | B50A at 50 mm, B30A at 30 mm and B25A at 25 mm |
|---|---|
| Insert type, B-0 | B25AXY at 25 mm, and B25AL at 25 mm on an aluminium honeycomb core |
| Clip type, A-60 | B100C at 100 mm |
| Clip type, B-15 | B50C at 50 mm and B30C at 30 mm |
| Clip type, B-0 | B25C and B25CXY at 25 mm, and B25CL at 25 mm on an aluminium honeycomb core |
| Double skin, B-15 | B25A with B25A from 70 mm; SB25C and SB25CXY from 75 mm |
| Cable panel, B-15 | B50AD and B50CD at 50 mm, cored to carry cable within the division |
| High sound reduction, B-15 | B50AGd and B50CGd at 50 mm |
| Core | Rock wool at 120 kg/m³, or aluminium honeycomb |
|---|---|
| Surface finish | 150 µm low flame spread PVC film, or galvanised steel sheet |
| Panel size | 550 mm wide, up to 3500 mm long |
| Weight | 13.0 kg/m² at 25 mm, rising to 16.3 kg/m² at 50 mm |
| Sound reduction | 36 dB for a single 50 mm panel; 51 dB for a panel-to-panel division |
| Thermal transmittance | 0.58 kcal/m²h°C at 50 mm, 1.14 kcal/m²h°C at 25 mm |
Ceiling panel
| Insert type, B-15 | T50A at 50 mm, T30A at 30 mm and T25A at 25 mm |
|---|---|
| Insert type, B-0 | T25AXY at 25 mm, and T25AL at 25 mm on an aluminium honeycomb core |
| Removable panel, B-0 | T25A (II) and T25AXY (II) at 25 mm, lifted out for access above |
| Type D, B-15 | T50D at 50 mm and T75DXY at 75 mm |
| Type D, B-0 | T25D and T25DXY at 25 mm |
| Type P, B-0 | T25P at 25 mm |
| Core and finish | Rock wool or aluminium honeycomb, faced in PVC film or galvanised steel sheet |
Floating floor
A floating floor is laid on the deck to break the structure-borne path into the cabin. The deck covering itself is laid by the yard.
| Model | DBA60 |
|---|---|
| Fire class | A-60 |
| Build-up | 50 mm rock wool at 120 kg/m³ on 3 mm steel plate, 53 mm overall |
| Panel size | Up to 450 mm wide by 1230 mm long |
| Weight | 47.1 kg/m² for the floor, 125.6 kg/m² including the deck |
| Thermal transmittance | 0.49 kcal/m²h°C |
| Sound reduction | 51 to 54 dB in combination |
Fire rated accommodation doors
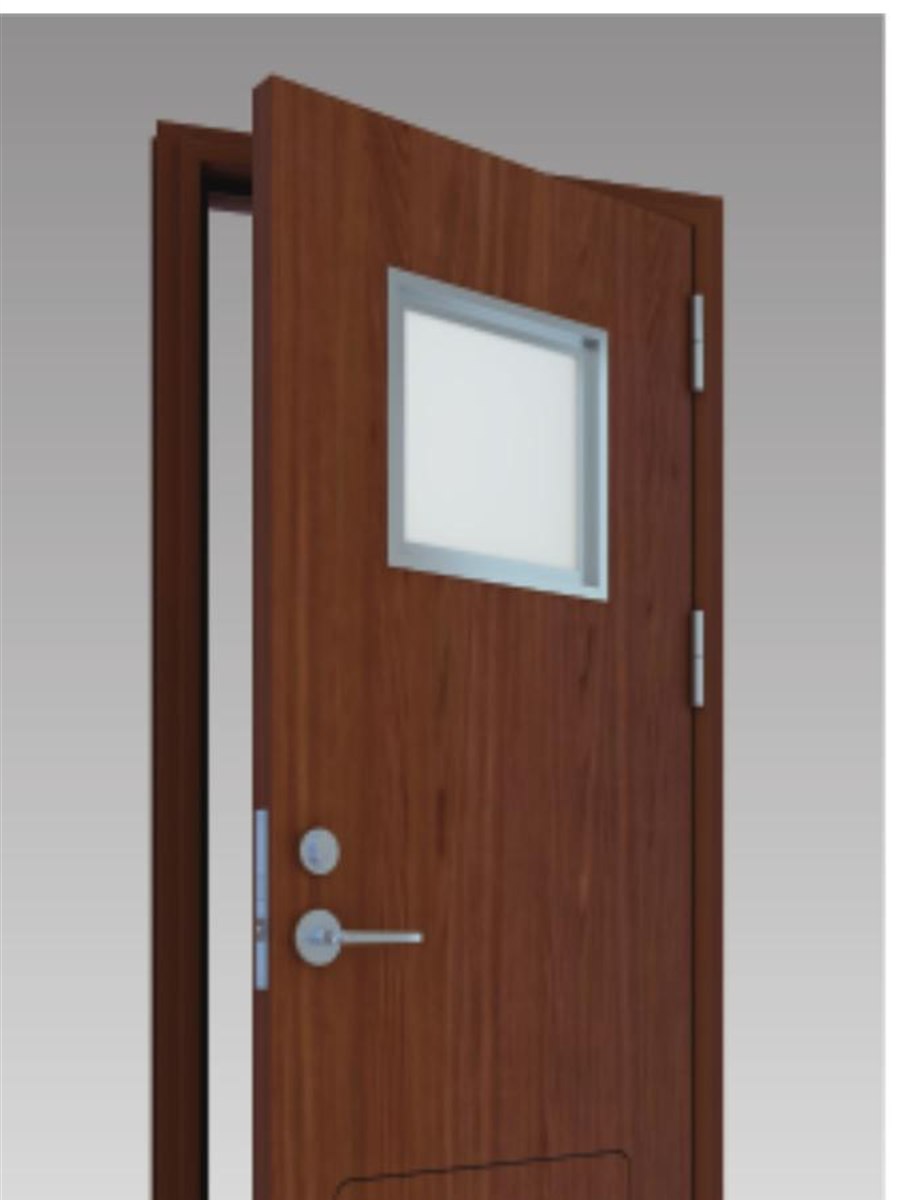
| Types | Single and double leaf hinged doors, sliding doors, service windows, wall inspection doors and ceiling inspection hatches |
|---|---|
| Fire class | A0, A15, A60, B15, H60 and C |
| Frame | Trunk (box) type or partition type; Z frame for inspection doors |
| Material | Galvanised steel or stainless steel |
| Mounting | Bolted or welded |
| Finish | Powder coated |
| Options | Vision panel, escape and ventilation louvre, fire hose port, and a high performance sound insulated leaf |
| Inspection openings | Wall inspection door to 800 × 1950 mm, Z frame type to 700 × 1950 mm, ceiling hatch to 450 × 600 mm |
| Accessories | Door closer, lock set, door stopper and limit switch |
| Type approval | ABS, BV, CCS, DNV, LR, NK, RINA and EU MED |
Bathroom unit
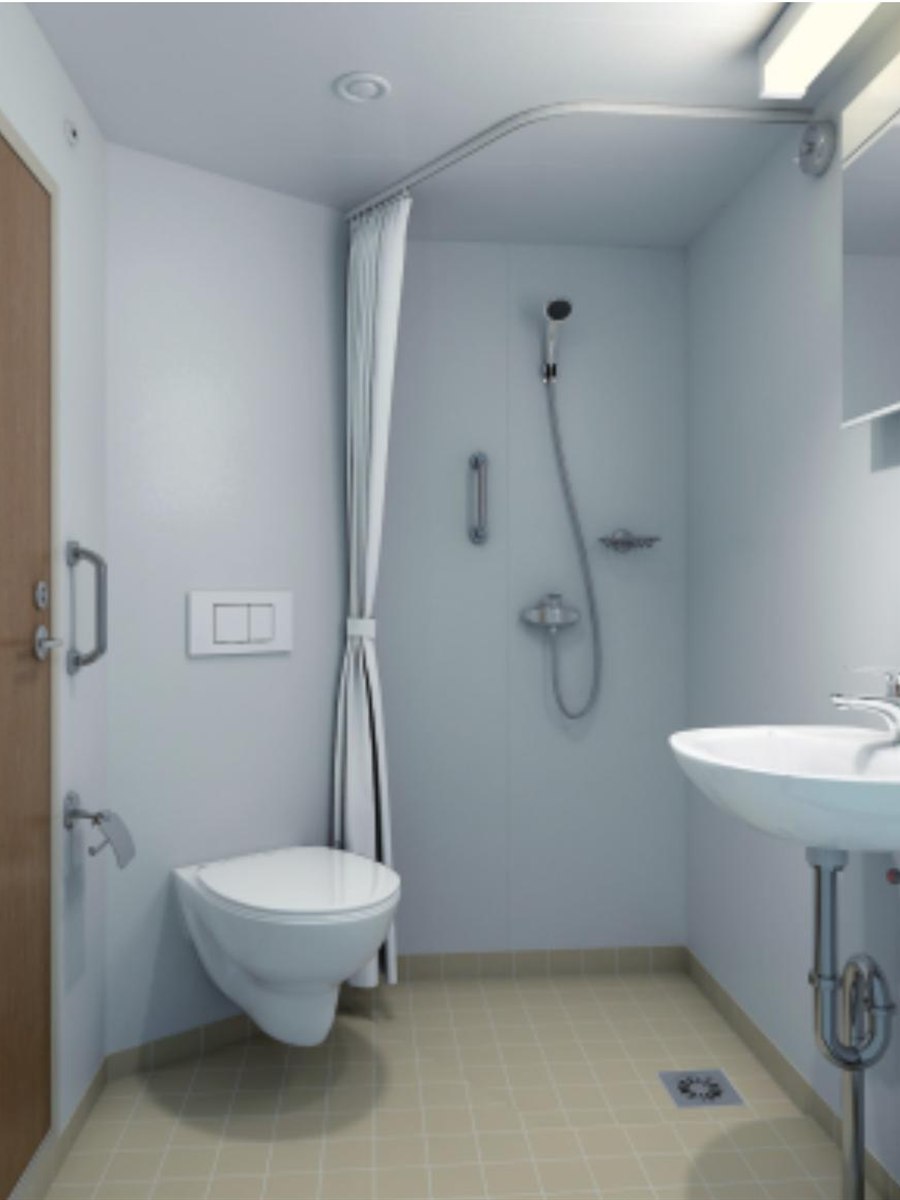
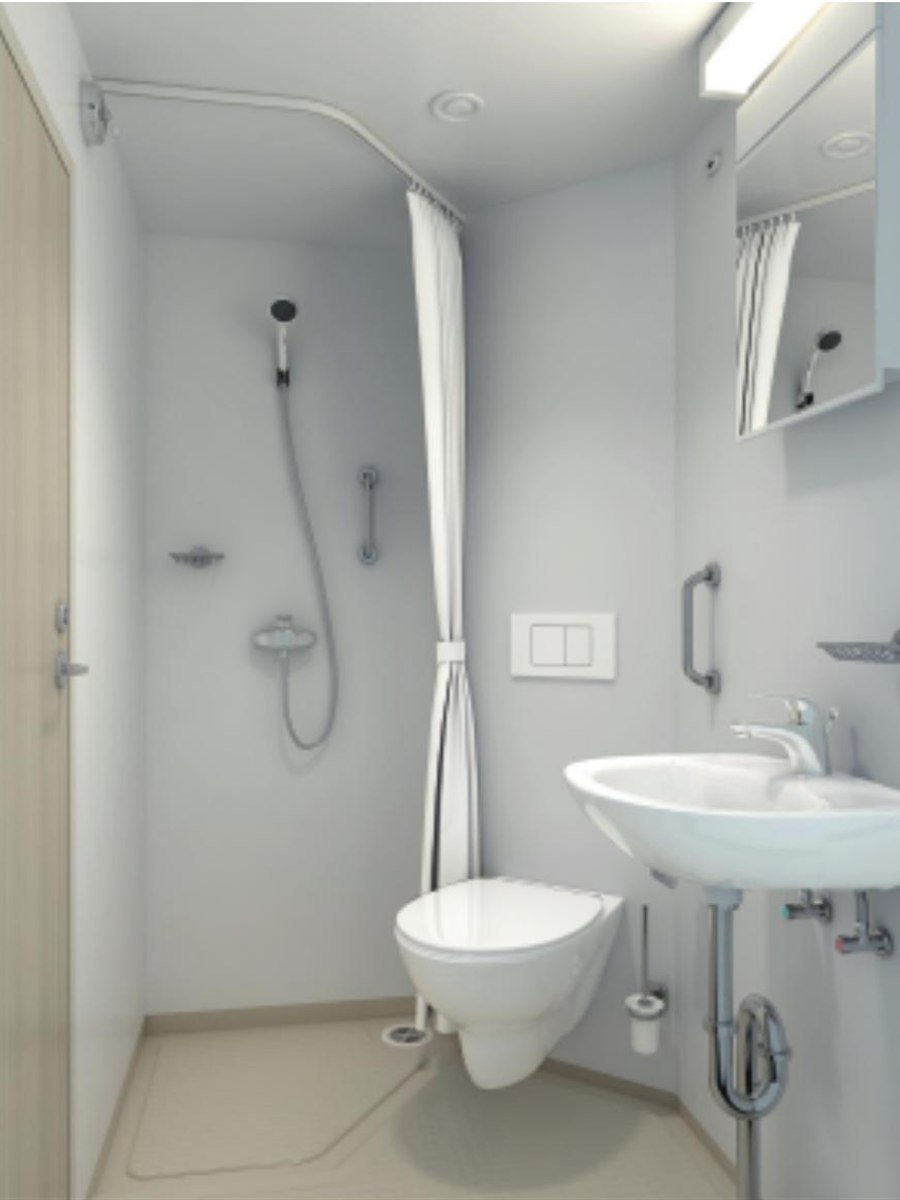
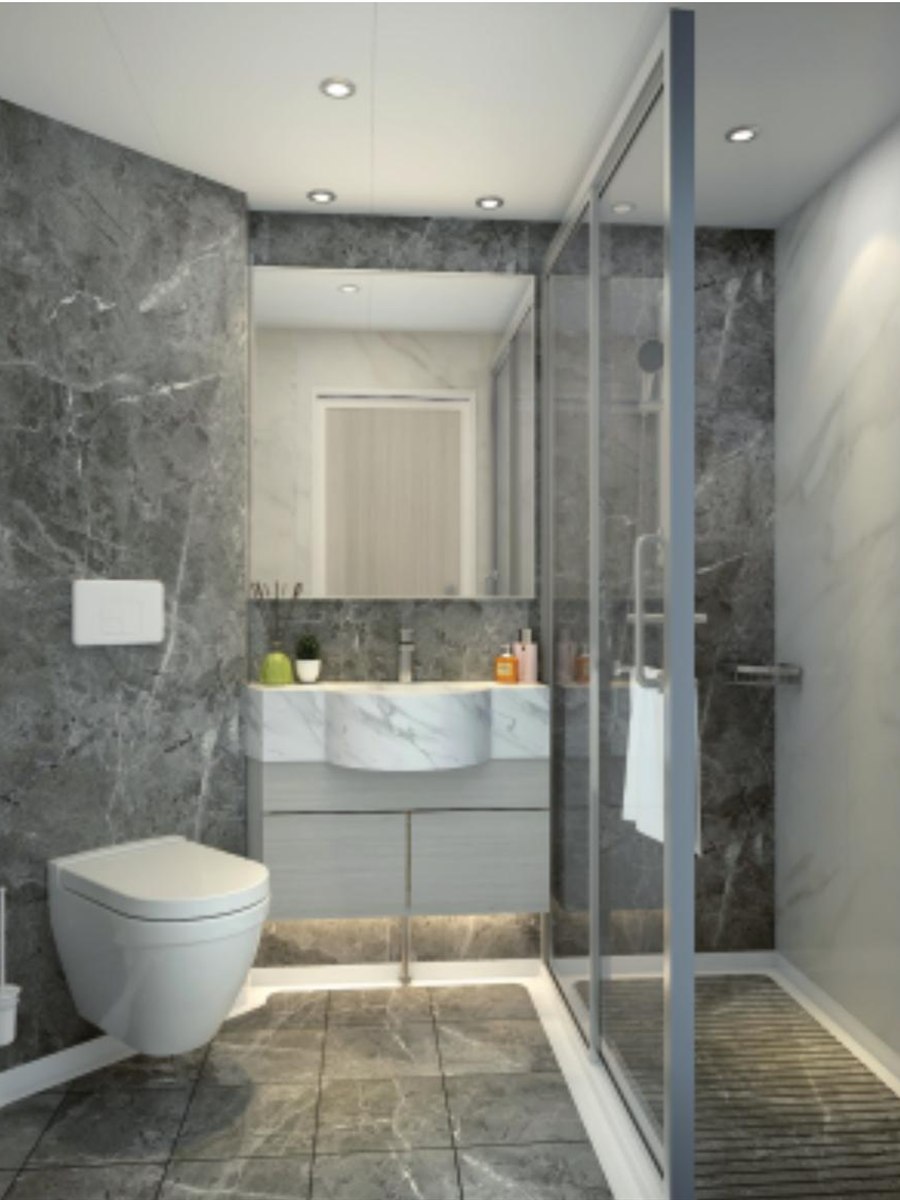
A self-contained wet unit, built and tested ashore and landed complete with its sanitary ware, lighting and pipework. Economy, standard and luxury grades are offered, and the unit is built to the cabin arrangement rather than to a fixed size.
| Bottom | 3 mm steel plate, or GRP on the light unit |
|---|---|
| Flooring finish | Non-slip tile on cement, quartz, epoxy, stone or GRP |
| Wall and ceiling panel | 30 or 50 mm composite rock wool, or aluminium honeycomb panel faced in 0.5 mm galvanised steel |
| Wall and ceiling finish | PVC or PET film, or tile |
| Door leaf | PVC laminated galvanised steel both faces, 38 mm overall |
| Door frame | 1.5 mm steel plate, powder coated. Clear opening 600 or 650 mm wide by 1750 mm high |
| Dry and wet separation | Shower curtain or glass screen |
| Standard fit-out | Wall hung ceramic basin and toilet, single lever basin and shower mixers in chrome, S trap, scupper, grab rails, towel bar, soap dishes, paper holder, hooks, door stopper, shower curtain, mirror box, waterproof light with shaver socket and an exhaust valve |
| Services | Inlet in SUS304 with a ball valve connection, system tested at 0.6 to 0.8 MPa; lighting at 110 V or 220 V through an isolating transformer |
Aluminium honeycomb furniture
Cabin furniture in aluminium honeycomb panel — wardrobes, desks, berths and lockers — built to the cabin arrangement and finished to match the panelling.
Send the cabin arrangement drawing and the fire class required at each boundary, and we will come back with a quotation and lead times.
From the range