
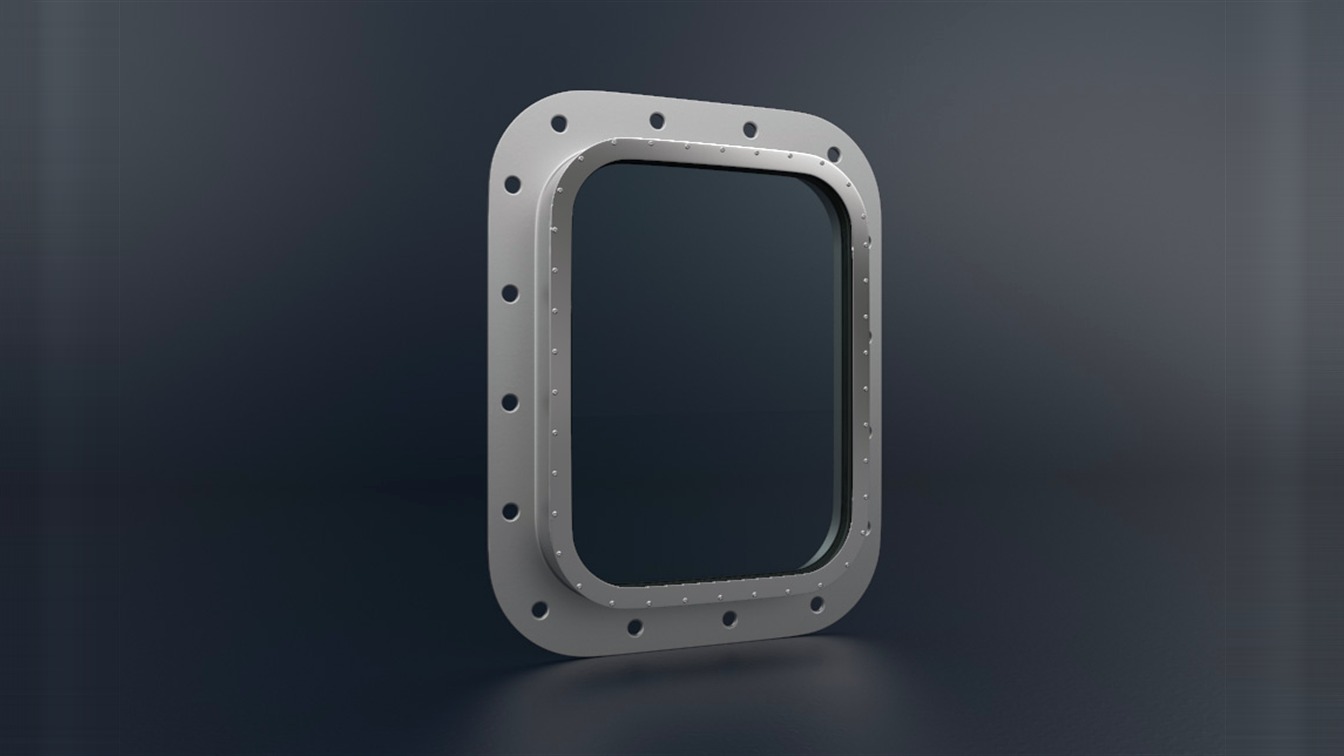
Bohamet marine windows and side scuttles built to ISO 3903 and ISO 1751 — fixed, inward and outward opening, sliding and special shaped — in steel, stainless steel, aluminium alloy or brass. Fire rated to H60 and H120 with BOHFLAM A-class glass, and glazing up to 3,000 × 2,200 mm.
On this page
- H60 and H120 fire rated windows›
- BOHFLAM fire resistant glass›
- Window types›
- Side scuttles›
- Standard sizes›
- Frames, glass and options›
- Installation›
- Telescopic boxes›
- Accessories›
- Approvals›
H60 and H120 fire rated windows
The fixed H-class window — Bohamet type H.14.01-B2 — is made for installation in H-60 and H-120 classed fire walls, bulkheads and partitions. It is a genuinely different product from a standard marine window with fire glass dropped into it, and the build is worth reading before it is specified.
The frame is a steel section of 12 × 200 mm welded to the bulkhead, with a 12 × 25 mm steel flange welded on. The glass is a 132 mm pane set: a 15 mm pressure protection pane on the exposed side, a 20 mm air space, and a 97 mm fire resistant pane on the unexposed side. The frame is insulated from the unexposed side with two layers of 50 mm ceramic fibre blanket at 96 kg/m³, mounted with pins, and every component is separated with EPDM gaskets, distance blocks, interlayer and further ceramic fibre. Clear vision glass on the tested unit is 590 × 990 mm.
| Type | H.14.01-B2 — fixed H-60 / H-120 window |
|---|---|
| Intended service | H-60 and H-120 classed fire walls, bulkheads and partitions |
| Frame | Steel 12 × 200 mm welded to the bulkhead, with a 12 × 25 mm welded steel flange |
| Glass build-up | 132 mm total — 15 mm pressure protection pane (exposed side), 20 mm air space, 97 mm fire resistant pane (unexposed side) |
| Frame insulation | 2 × 50 mm ceramic fibre blanket, 96 kg/m³, pin mounted on the unexposed side |
| Separation | EPDM gaskets, distance blocks, interlayer and ceramic fibre between components |
| Clear vision size (tested) | 590 × 990 mm |
| Fire integrity | H-60 and H-120, tested under the hydrocarbon fire exposure curve of EN 1363-2 in lieu of cellulosic exposure, as defined by the IMO 2010 FTP Code Annex 1 Part 3 (IMO Res. MSC.307(88)) |
The H-class window is assessed for fire resistance only — strength has not been considered in the type approval, and the arrangement and location of the window is reviewed and approved for each installation. Send the general arrangement with the enquiry.
BOHFLAM fire resistant glass
BOHFLAM is Bohamet’s own fire resistant glass, in four classes. A0 and A15 share a 16 mm build; A30 and A60 step up to 26 mm and gain 3 dB of sound reduction with it.
| A0 | A15 | A30 | A60 | |
|---|---|---|---|---|
| Nominal thickness | 16 mm | 16 mm | 26 mm | 26 mm |
| Weight | 46 kg/m² | 46 kg/m² | 56 kg/m² | 56 kg/m² |
| Sound reduction | Rw 38 dB | Rw 38 dB | Rw 41 dB | Rw 41 dB |
| Minimum production size | 250 × 250 mm | 250 × 250 mm | 250 × 250 mm | 250 × 250 mm |
| Maximum production size | 2,200 × 3,000 mm | 2,200 × 3,000 mm | 2,200 × 3,000 mm | 2,200 × 3,000 mm |
| Light transmission | < 83% | < 83% | < 83% | < 83% |
| U-value | < 2.8 W/m²K | < 2.8 W/m²K | < 2.8 W/m²K | < 2.8 W/m²K |
| Temperature range | +60 / −10 °C | +60 / −10 °C | +60 / −10 °C | +60 / −10 °C |
Bigger sizes on request. Thickness tolerance +1.5 / −0.5 mm; external size tolerance ±2 mm. U-value down to 0.6 W/m²K is available. UV stability to EN ISO 12543-3 point 6.5.2. Maximum tested size on request.
Alongside BOHFLAM, Bohamet makes ARMEX bullet resistant glass to PN-EN 1063 in classes BR2 to BR7, PRIVA switchable glass, electrically heated glass with its own controllers, and BOHGLAS E-MAGNETIC electromagnetic shielding glass. Any of these can be built into the window frames on this page.
Window types
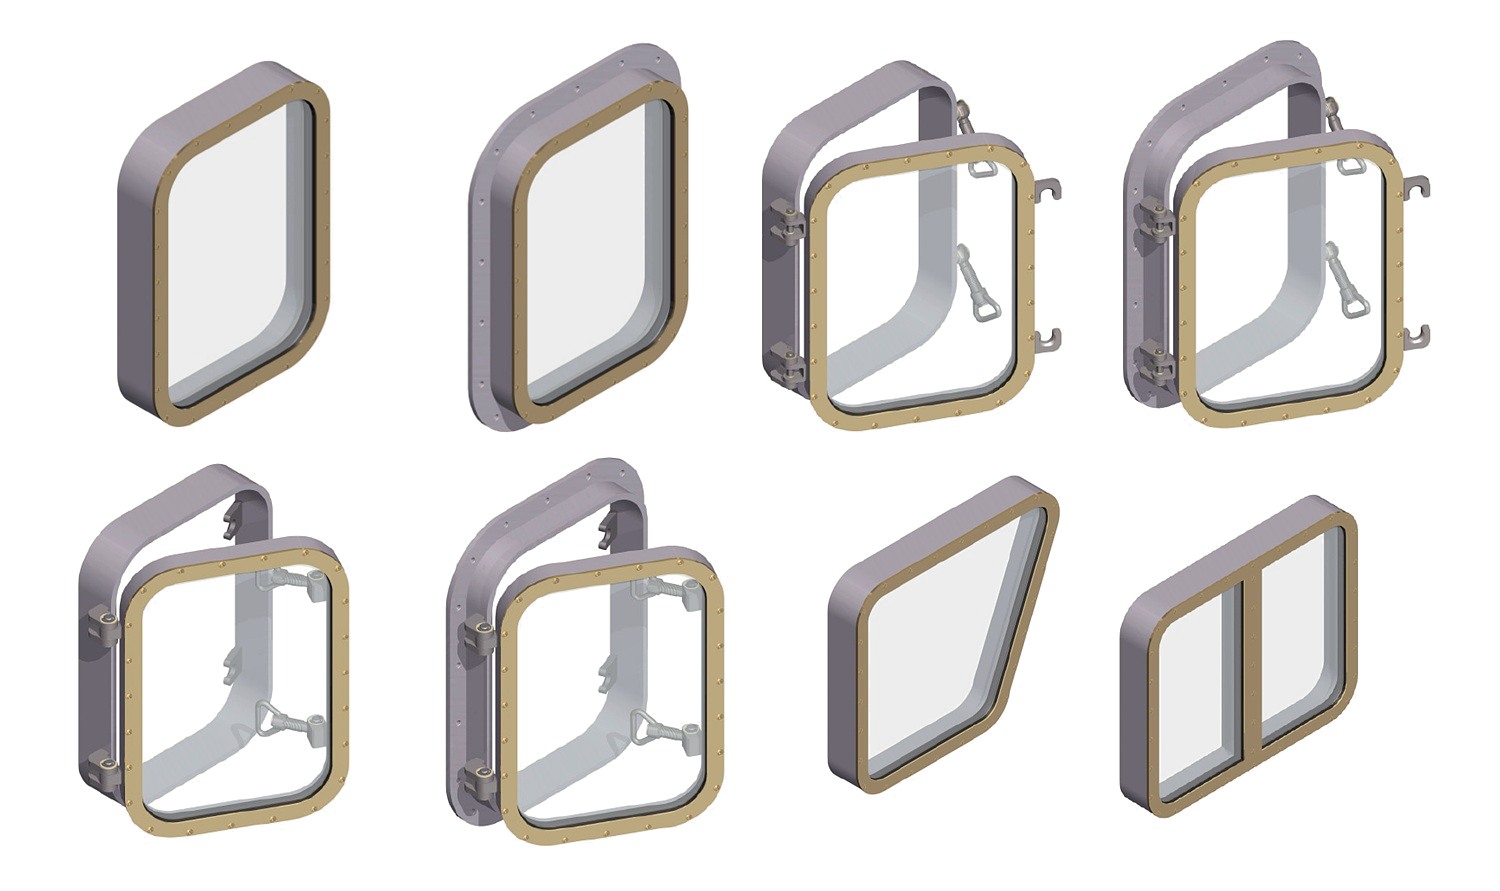
| Type | Code | Purpose |
|---|---|---|
| Non-opening | NOW / NOB | Welded or bolted into superstructure walls. The standard fixed window. |
| Inward opening | IW / IB | Opening frame swings into the space. |
| Outward opening | OW / OB | Opening frame swings outboard. |
| Non-opening, special shaped | NOW / NOB | Trapezoid, parallelogram and other shapes, also used in the wheelhouse. |
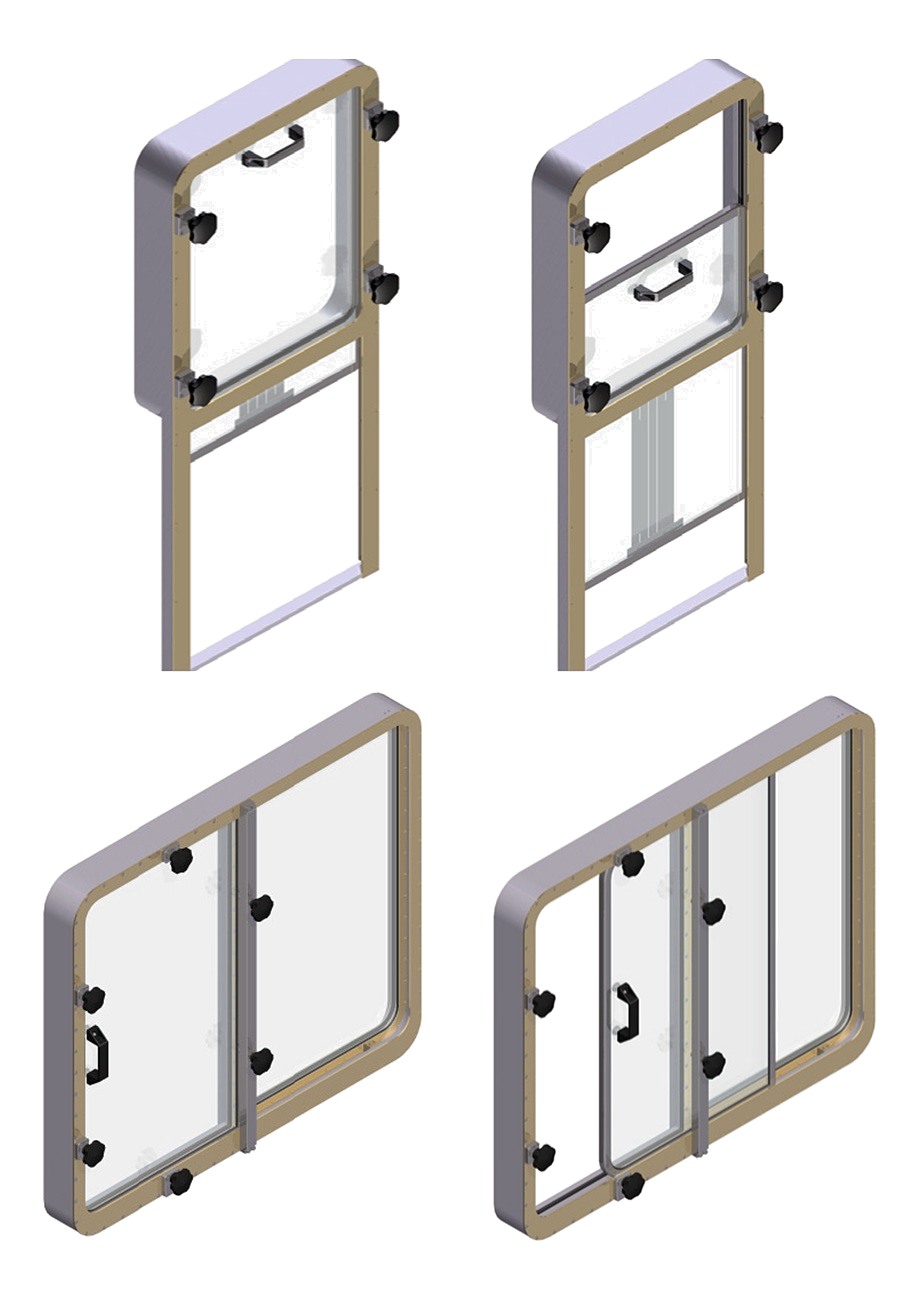
| Sliding | SLIV / SLIH | Vertical (SLIV) or horizontal (SLIH) sliding sash. |
W in the code is the welded version, B the bolted version. Special shaped windows are made to the opening — send the shape with the enquiry.
Side scuttles
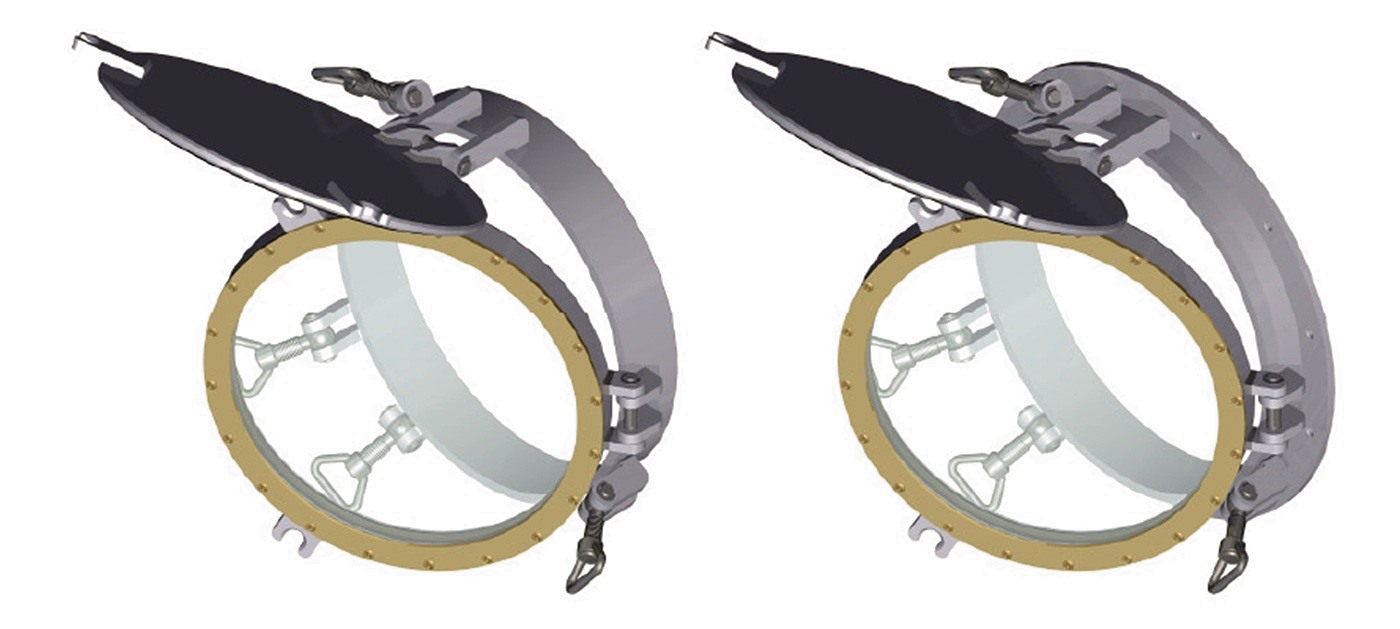
Side scuttles come non-opening (type NW/NB) and opening (type L/RW and L/RB), in six nominal diameters from 200 to 450 mm. The opening scuttle carries a hinged storm cover as well as the opening frame, and each is separately secured — the table below gives the fastener count for both.
| Nominal Di | Main frame Do | Cut-out Dc | Glass A | Glass B | Glass C | Cover fasteners A / B | Frame fasteners A / B / C |
|---|---|---|---|---|---|---|---|
| 200 mm | 248 | 252 | 10 mm | 8 mm | 6 mm | 2 / 2 | 2 / 2 / 2 |
| 250 mm | 298 | 302 | 12 mm | 8 mm | 6 mm | 2 / 2 | 3 / 2 / 2 |
| 300 mm | 358 | 362 | 15 mm | 10 mm | 8 mm | 3 / 2 | 3 / 2 / 2 |
| 350 mm | 408 | 412 | 15 mm | 12 mm | 8 mm | 3 / 3 | 3 / 3 / 3 |
| 400 mm | 458 | 462 | 19 mm | 12 mm | 10 mm | 3 / 3 | 3 / 3 / 3 |
| 450 mm | 508 | 512 | 25 mm | 15 mm | 10 mm | 3 / 3 | 4 / 4 / 3 |
Glass types A, B and C are the three glass build-ups; type C is not available as a storm cover fastening option. Figures are for the opening scuttle; the non-opening scuttle uses the same frame and cut-out diameters.
Standard sizes
The nine standard window sizes below are the ones named in ISO 3903. Wi × Hi is the nominal clear size, Wo × Ho the main frame, and Wc × Hc the cut-out in the plate; R is the corner radius at each. Sizes outside the table are made to order.
| Model | Nominal Wi × Hi | Ri | Main frame Wo × Ho | Ro | Cut-out Wc × Hc | Rc | Glass E | Glass F |
|---|---|---|---|---|---|---|---|---|
| 1 | 300 × 425 | 50 | 348 × 473 | 74 | 352 × 477 | 76 | 10 mm | 8 mm |
| 2 | 355 × 500 | 50 | 403 × 548 | 74 | 407 × 552 | 76 | 10 mm | 8 mm |
| 3 | 400 × 560 | 50 | 448 × 608 | 74 | 452 × 612 | 76 | 12 mm | 8 mm |
| 4 | 450 × 630 | 100 | 498 × 678 | 124 | 502 × 682 | 126 | 12 mm | 8 mm |
| 5 | 500 × 710 | 100 | 548 × 758 | 124 | 552 × 762 | 126 | 15 mm | 10 mm |
| 6 | 560 × 800 | 100 | 608 × 848 | 124 | 612 × 852 | 126 | 15 mm | 10 mm |
| 7 | 900 × 630 | 100 | 948 × 678 | 124 | 952 × 682 | 126 | 19 mm | 12 mm |
| 8 | 1000 × 710 | 100 | 1048 × 758 | 124 | 1052 × 762 | 126 | 19 mm | 12 mm |
| 9 | 1100 × 800 | 100 | 1148 × 848 | 124 | 1152 × 852 | 126 | – | 15 mm |
All dimensions in millimetres. Glass E and F are the two standard glass thicknesses; model 9 is supplied in type F only. Opening windows to the same sizes take 4 to 8 fasteners depending on the model.
Frames, glass and options
Every window type is built from the same menu. Frame and glass retaining list are specified independently, and the glass carries whichever property the space needs.
| Options | |
|---|---|
| Frame material | Steel, stainless steel, aluminium alloy or brass |
| Glass retaining list | Steel, stainless steel, aluminium alloy or brass |
| Glass type | Single, laminated, double glazed or electrically heated |
| Other properties | Sound proof, bullet proof, fire proof or EMS shielding |
| Gaskets | EPDM, silicone, rubber or glued |
| Additional accessories | Clear view screen, deadlight, roller blind or wiper |
Finish. Steel frames for welding are delivered primed with shop primer. Aluminium alloy and stainless steel frames are delivered unpainted. Frames for bolting are delivered finish painted whatever the material, with the topcoat colour given at order. The glass retaining list is ground (brushed) P120 to P400 with P120 as standard, polished or high-quality polished, or painted.
Glazing for glass walls and sky lights is a separate product: panes meet ISO 614, are thermally toughened and CNC cut for dimensional repeatability, flat or curved, with chamfered or rounded edges and straight or radiused corners. Single, laminated, double glazed and electrically heated, from 250 × 250 mm up to 3,000 × 2,200 mm.
Installation
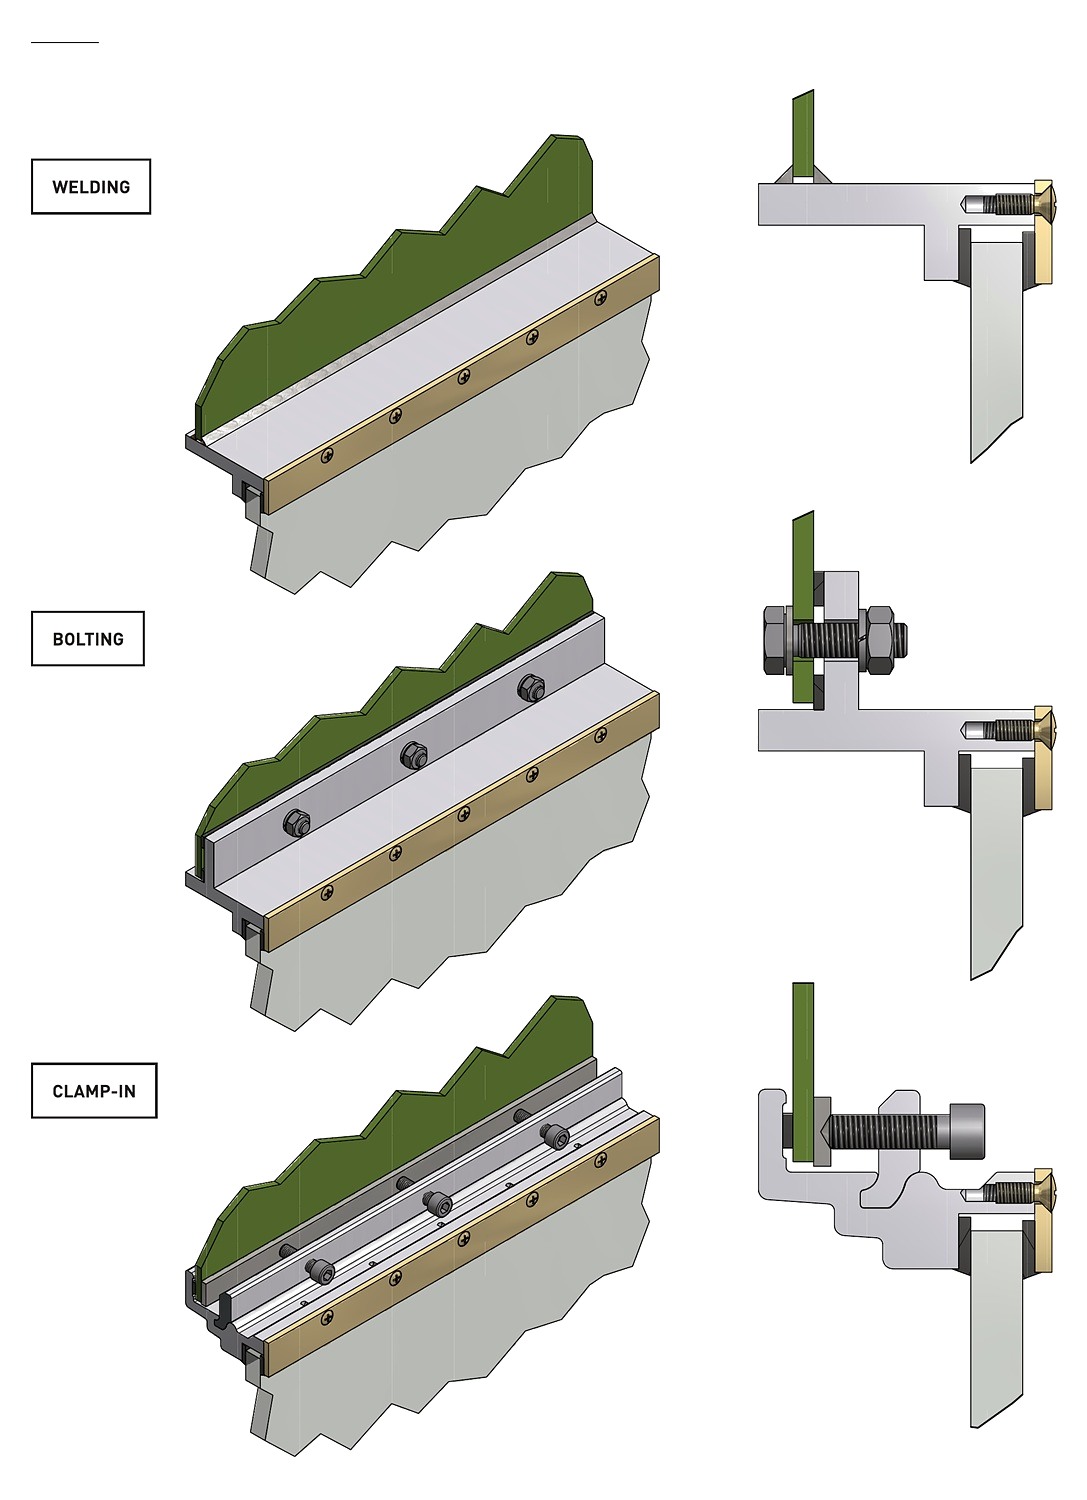
Three ways of fixing the window into the plate, and the choice affects the frame you order rather than the other way round. Welding takes the primed steel frame directly into the opening. Bolting uses a finish-painted frame through-bolted to the plate, which is what you want where welding is not practical or the frame is aluminium or stainless. Clamp-in secures the frame with clamping screws against the plate edge, without welding or through-bolting.
Telescopic boxes
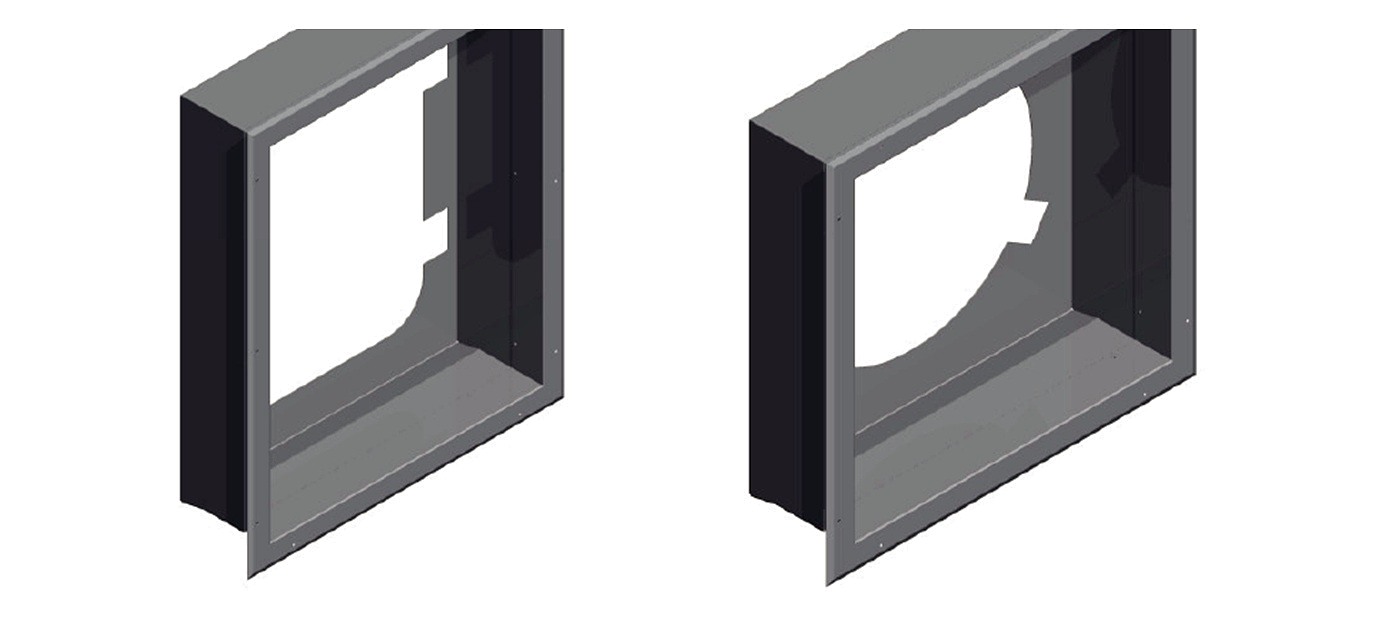
Type OBT. The box finishes the area around the window on the inside of the room. Because the depth is telescopic it adapts to internal walls at different distances from the shell, which is what saves the joinery being cut to suit each opening.
| Options | |
|---|---|
| Material | Steel or stainless steel |
| Material thickness | 1.25 mm steel, 1.5 mm stainless steel |
| Insulation | ROCKWOOL or PAROC, 30 mm at 130 kg/m³ |
| Finishing | Powder painting (RAL or NCS) or ball peeling |
| Regulation range | ±30 mm maximum, or no regulation |
| Installation screws | Countersunk to DIN 7982 (A4 stainless steel), or self-drilling to DIN 7504n (galvanised steel with plastic cap) |
Boxes are made for windows to ISO 3903 and side scuttles to ISO 1751. The two figures against each box size are the minimum and maximum extended dimension.
| Window Wi × Hi | Box W | Box H |
|---|---|---|
| 300 × 425 | 596 / 636 | 721 / 761 |
| 355 × 500 | 651 / 691 | 796 / 836 |
| 400 × 560 | 696 / 736 | 856 / 896 |
| 450 × 630 | 746 / 786 | 926 / 966 |
| 500 × 710 | 796 / 836 | 1006 / 1046 |
| 560 × 800 | 856 / 896 | 1096 / 1136 |
| 900 × 630 | 1196 / 1236 | 926 / 966 |
| 1000 × 710 | 1296 / 1336 | 1006 / 1046 |
| 1100 × 800 | 1396 / 1436 | 1096 / 1136 |
| Scuttle Di | Box W |
|---|---|
| 200 | 536 / 576 |
| 250 | 586 / 626 |
| 300 | 646 / 686 |
| 350 | 696 / 736 |
| 400 | 746 / 786 |
| 450 | 796 / 836 |
Accessories
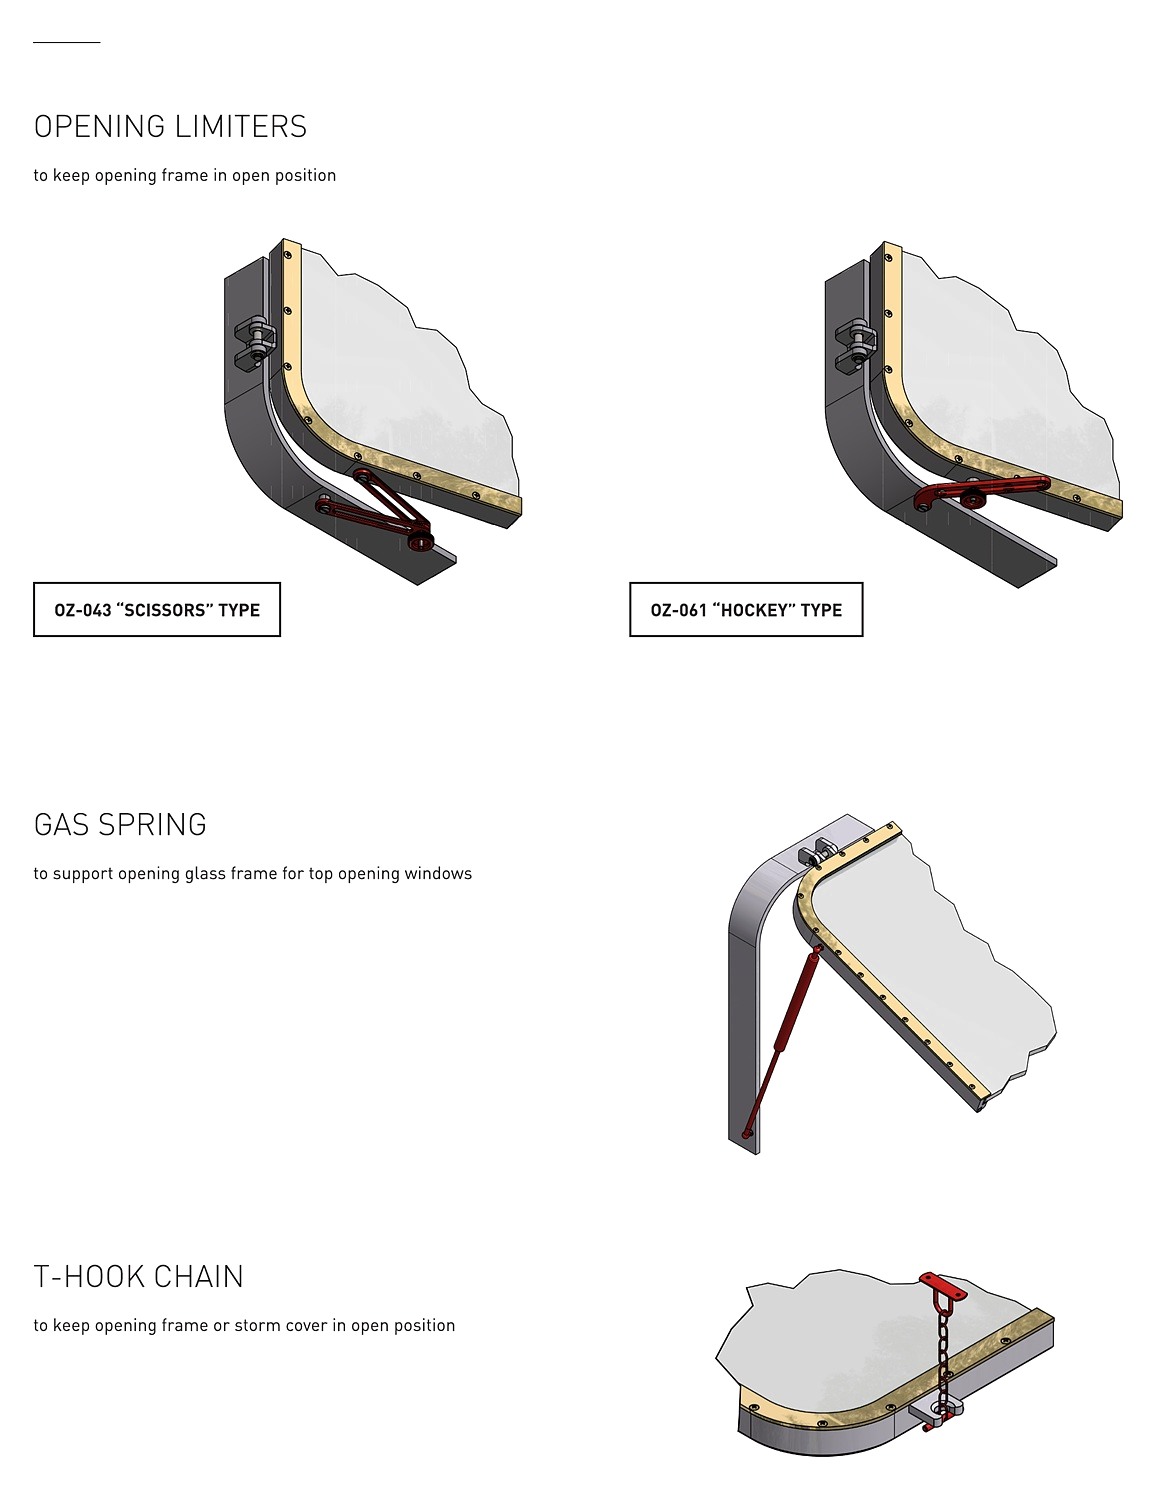
Opening limiters hold the opening frame in position: OZ-043 “scissors” type and OZ-061 “hockey” type. A gas spring supports the opening glass frame on top-opening windows. A T-hook chain holds an opening frame or a storm cover open.
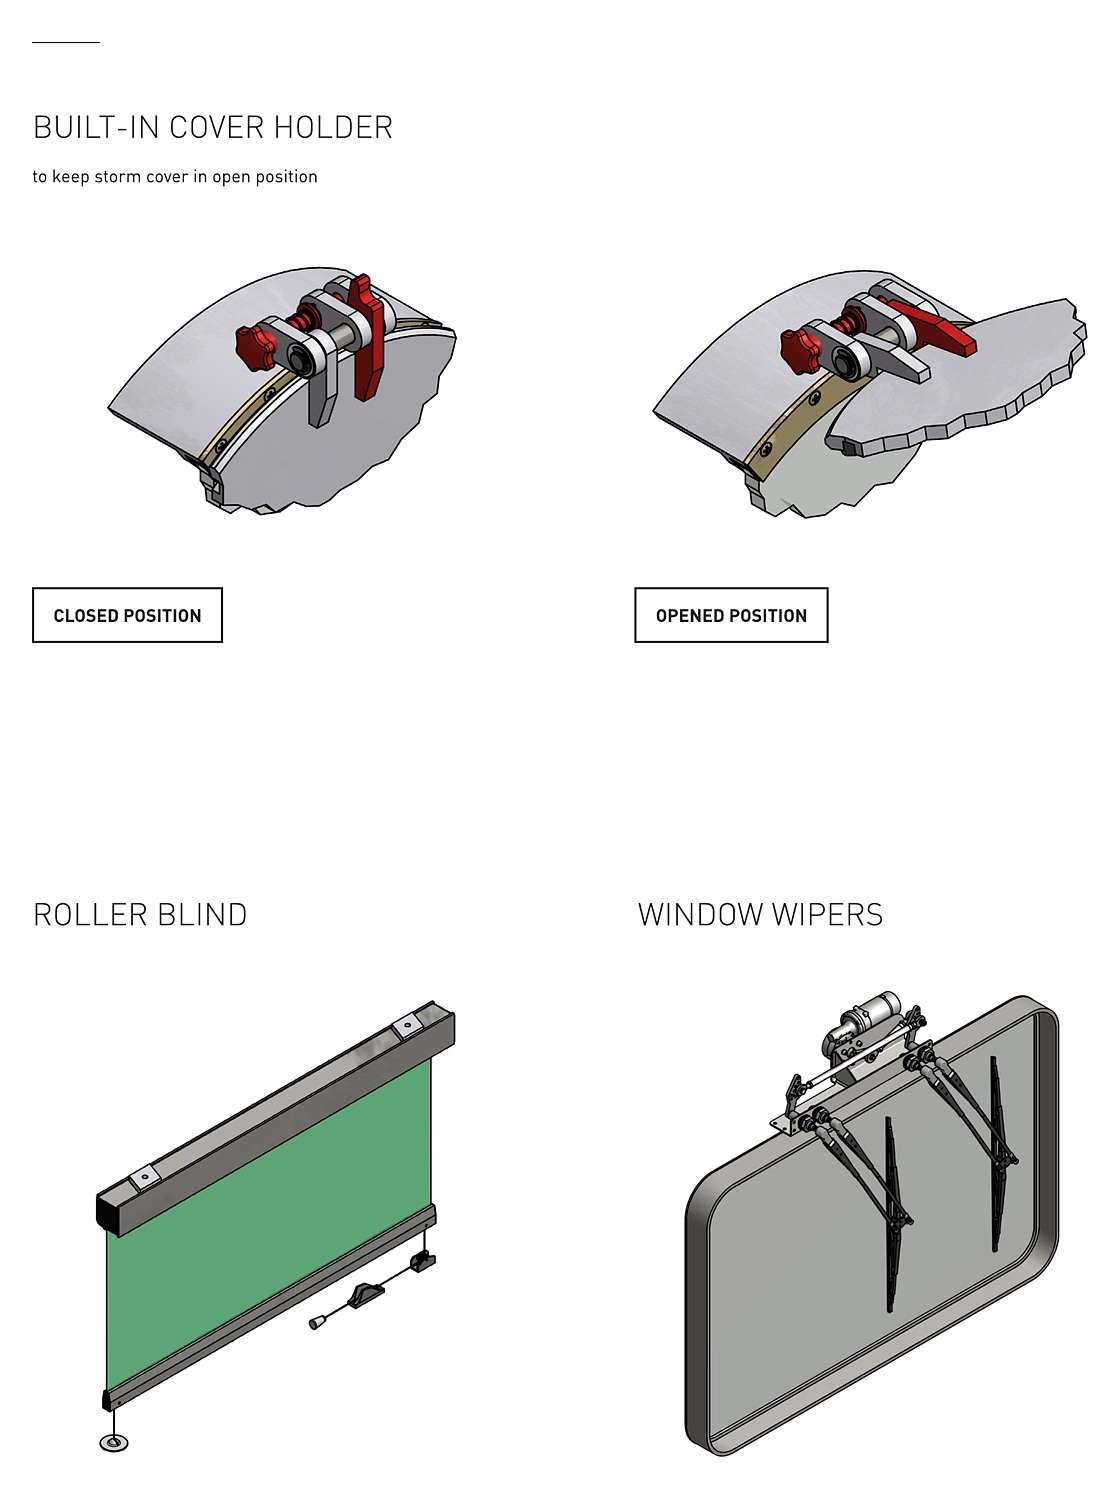
A built-in cover holder keeps the storm cover in the open position without a separate chain. Roller blinds and window wipers are fitted to the frame at the works. For the wipers themselves, see marine wipers.
Approvals
Windows are designed to ISO 3903 and side scuttles to ISO 1751. Glazing meets ISO 614. Fire resistance for the H-class window is established under EN 1363-2 hydrocarbon exposure to the IMO 2010 FTP Code, Annex 1 Part 3 (IMO Res. MSC.307(88)), and BOHFLAM glass is UV stable to EN ISO 12543-3. Bohamet holds ISO 9001 certification for the works.
Type approval is held with ABS, DNV and to EC (MED). Class certificates — ABS, DNV, BV, GL, LR and others — are arranged per project on a case-by-case class application. Current certificates are issued with the order; ask us for the ones that apply to your class and window type before ordering.
For doors and hatches in the same range, see fire rated doors.